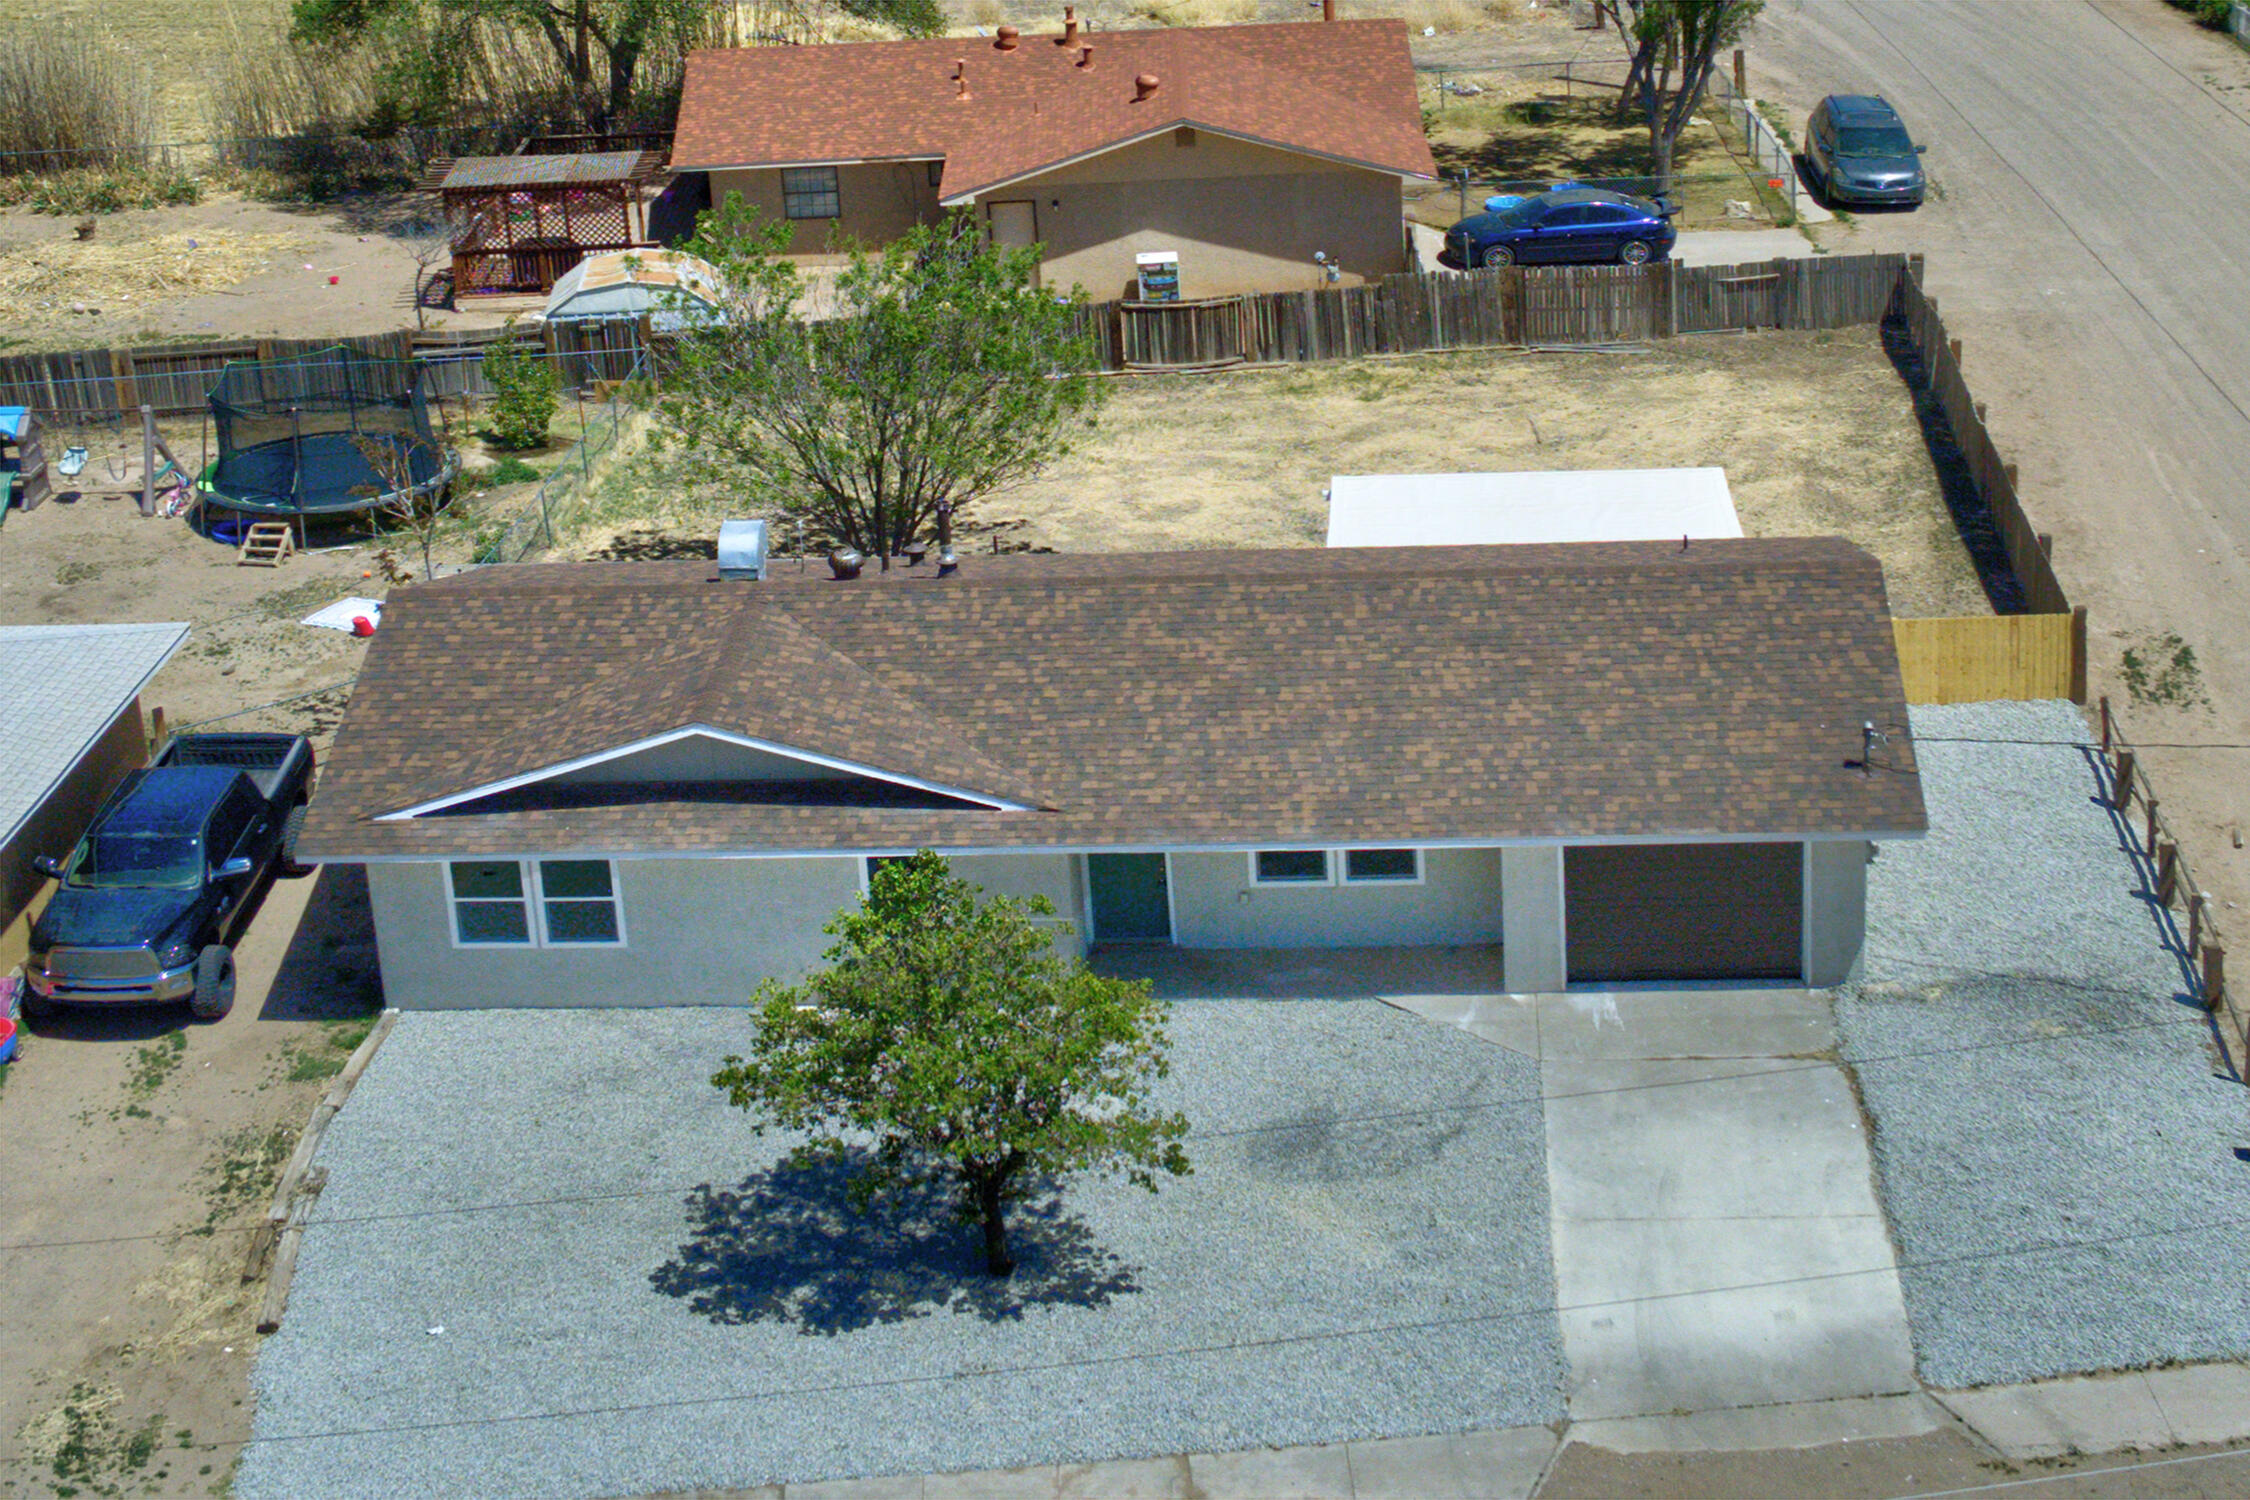
520 GABALDON Road
520 GABALDON Road
520 GABALDON Road
520 GABALDON Road
520 GABALDON Road
520 GABALDON Road
520 GABALDON Road
520 GABALDON Road
520 GABALDON Road
520 GABALDON Road
520 GABALDON Road
520 GABALDON Road
520 GABALDON Road
520 GABALDON Road
520 GABALDON Road
520 GABALDON Road
520 GABALDON Road
520 GABALDON Road
520 GABALDON Road
520 GABALDON Road
520 GABALDON Road
520 GABALDON Road
520 GABALDON Road
520 GABALDON Road
520 GABALDON Road
SEE ALL PHOTOS
520 GABALDON Road
520 GABALDON Road
520 GABALDON Road
520 GABALDON Road
520 GABALDON Road
520 GABALDON Road
520 GABALDON Road
520 GABALDON Road
520 GABALDON Road
520 GABALDON Road
520 GABALDON Road
520 GABALDON Road
520 GABALDON Road
520 GABALDON Road
520 GABALDON Road
520 GABALDON Road
520 GABALDON Road
520 GABALDON Road
520 GABALDON Road
520 GABALDON Road
520 GABALDON Road
520 GABALDON Road
520 GABALDON Road
520 GABALDON Road
520 GABALDON Road
Sold

520 GABALDON Road

520 GABALDON Road, Belen, NM 87002

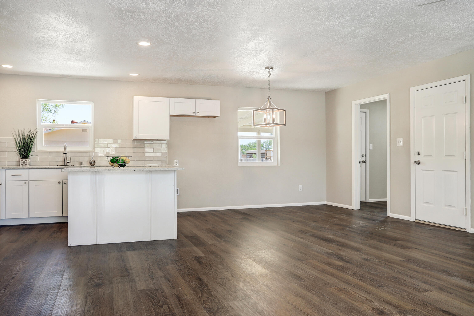
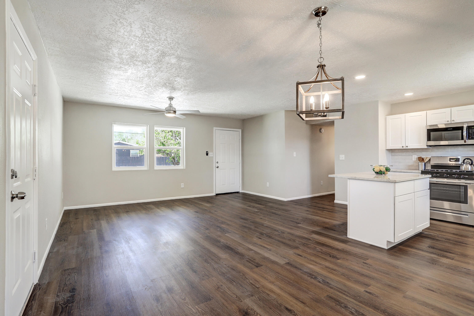
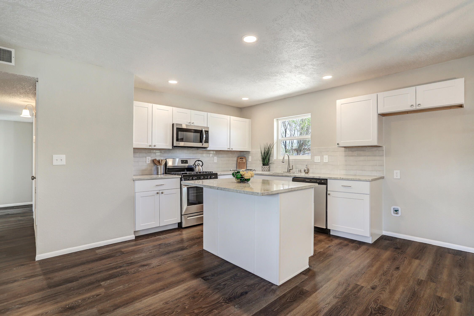
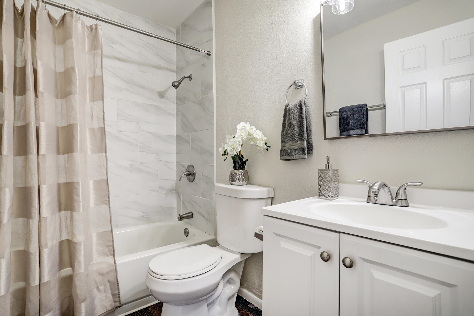
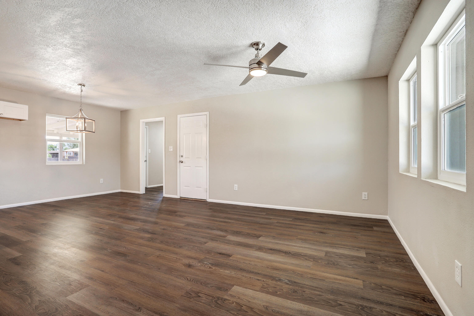
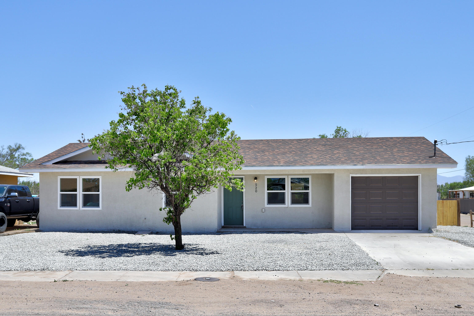
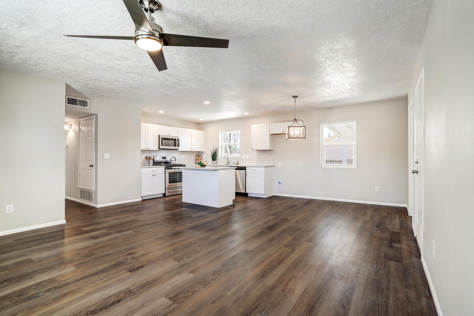
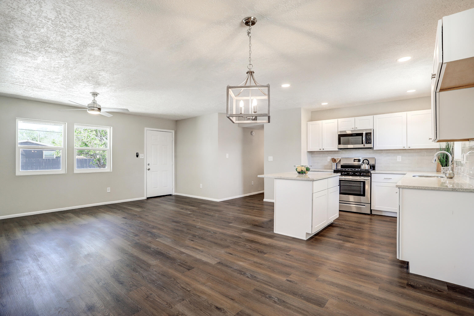
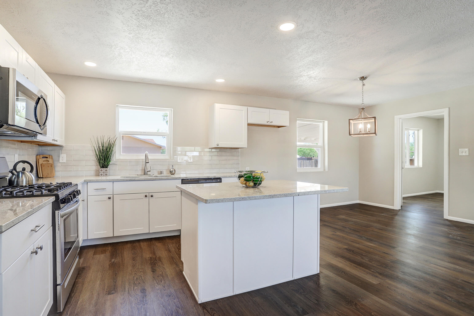
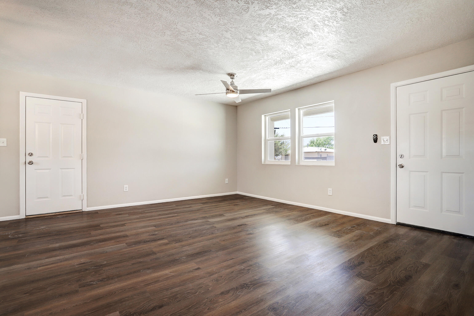
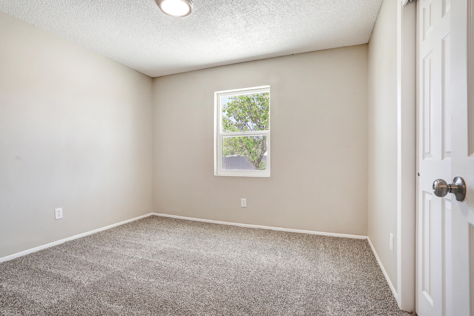
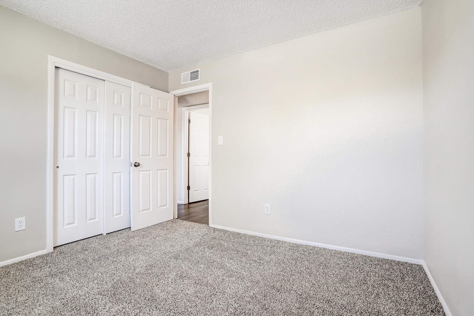
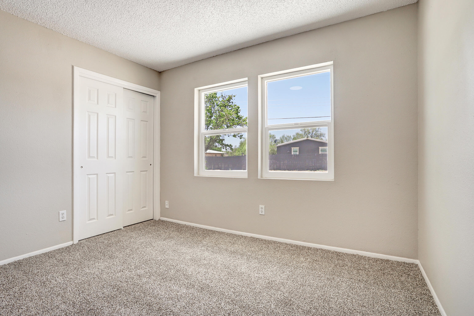
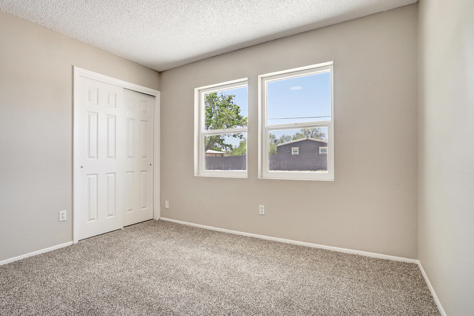
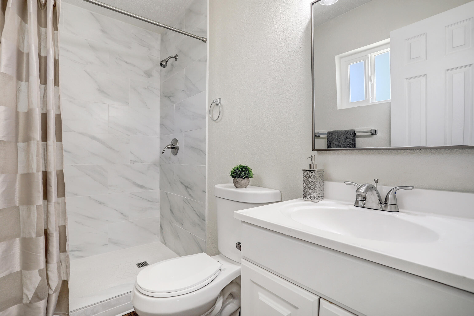
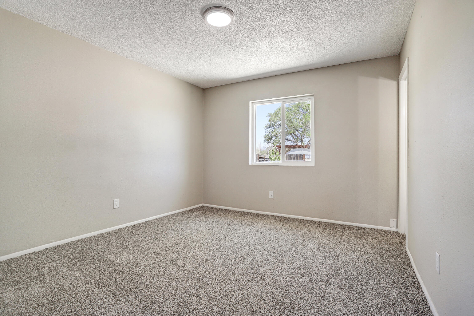
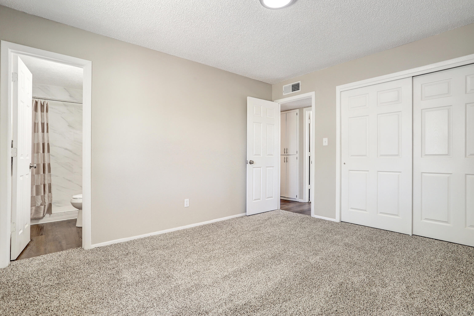
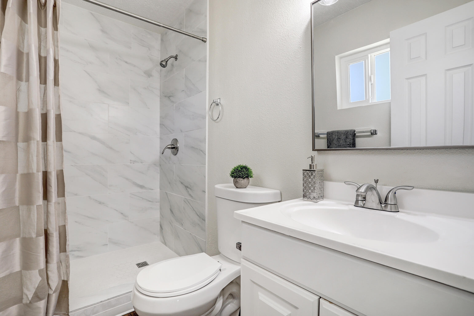
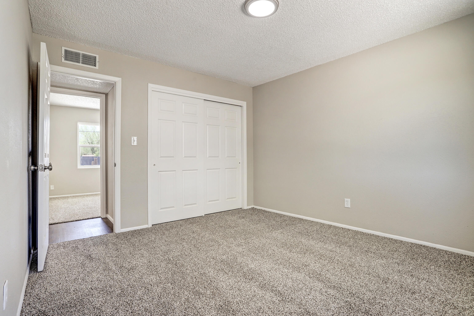
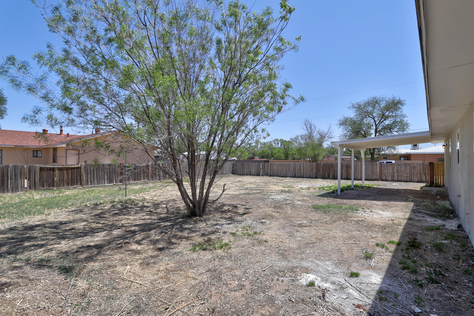
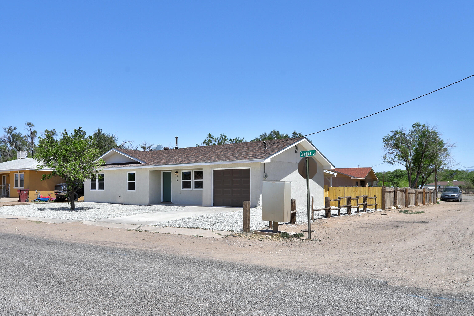
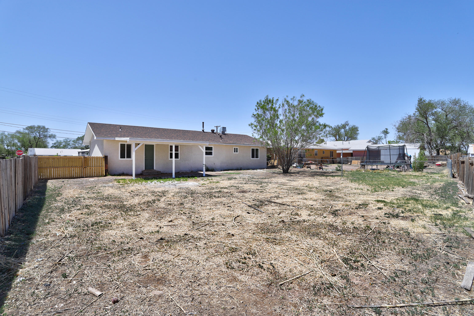
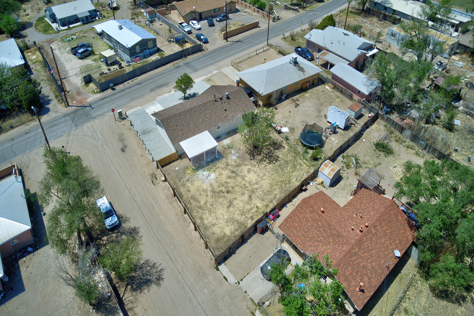
COME SEE this BEAUTIFULY REMODELED single story home in CHARMING COMMUNITY!! NEW ROOF, NEW WINDOWS and fresh paint complete the exterior while the Interior boasts new DESIGNER SELECTED TWO TONE paint, PLUSH New Carpet, GORGEOUS LVP flooring and a DAZZLING Lighting Package!! OPEN CONCEPT Kitchen features GRANITE countertops and brand NEW Stainless Steel Appliances!! Master Suite features a spacious room, and remodeled Primary Suite!! Conveniently located near several schools, parks, and shopping centers!! Don't Miss out on your chance to own this true Gem!! COME SEE IT TODAY

3
beds

2
baths

1,196 Sq.Ft. LIVING AREA

8,712 Sq.Ft. lot

Loedi Silva

Loedi Silva

Features & Amenities

Interior

  • total bedrooms3
  • Total bathrooms2
  • full bathroom1
  • three quarter bathroom1
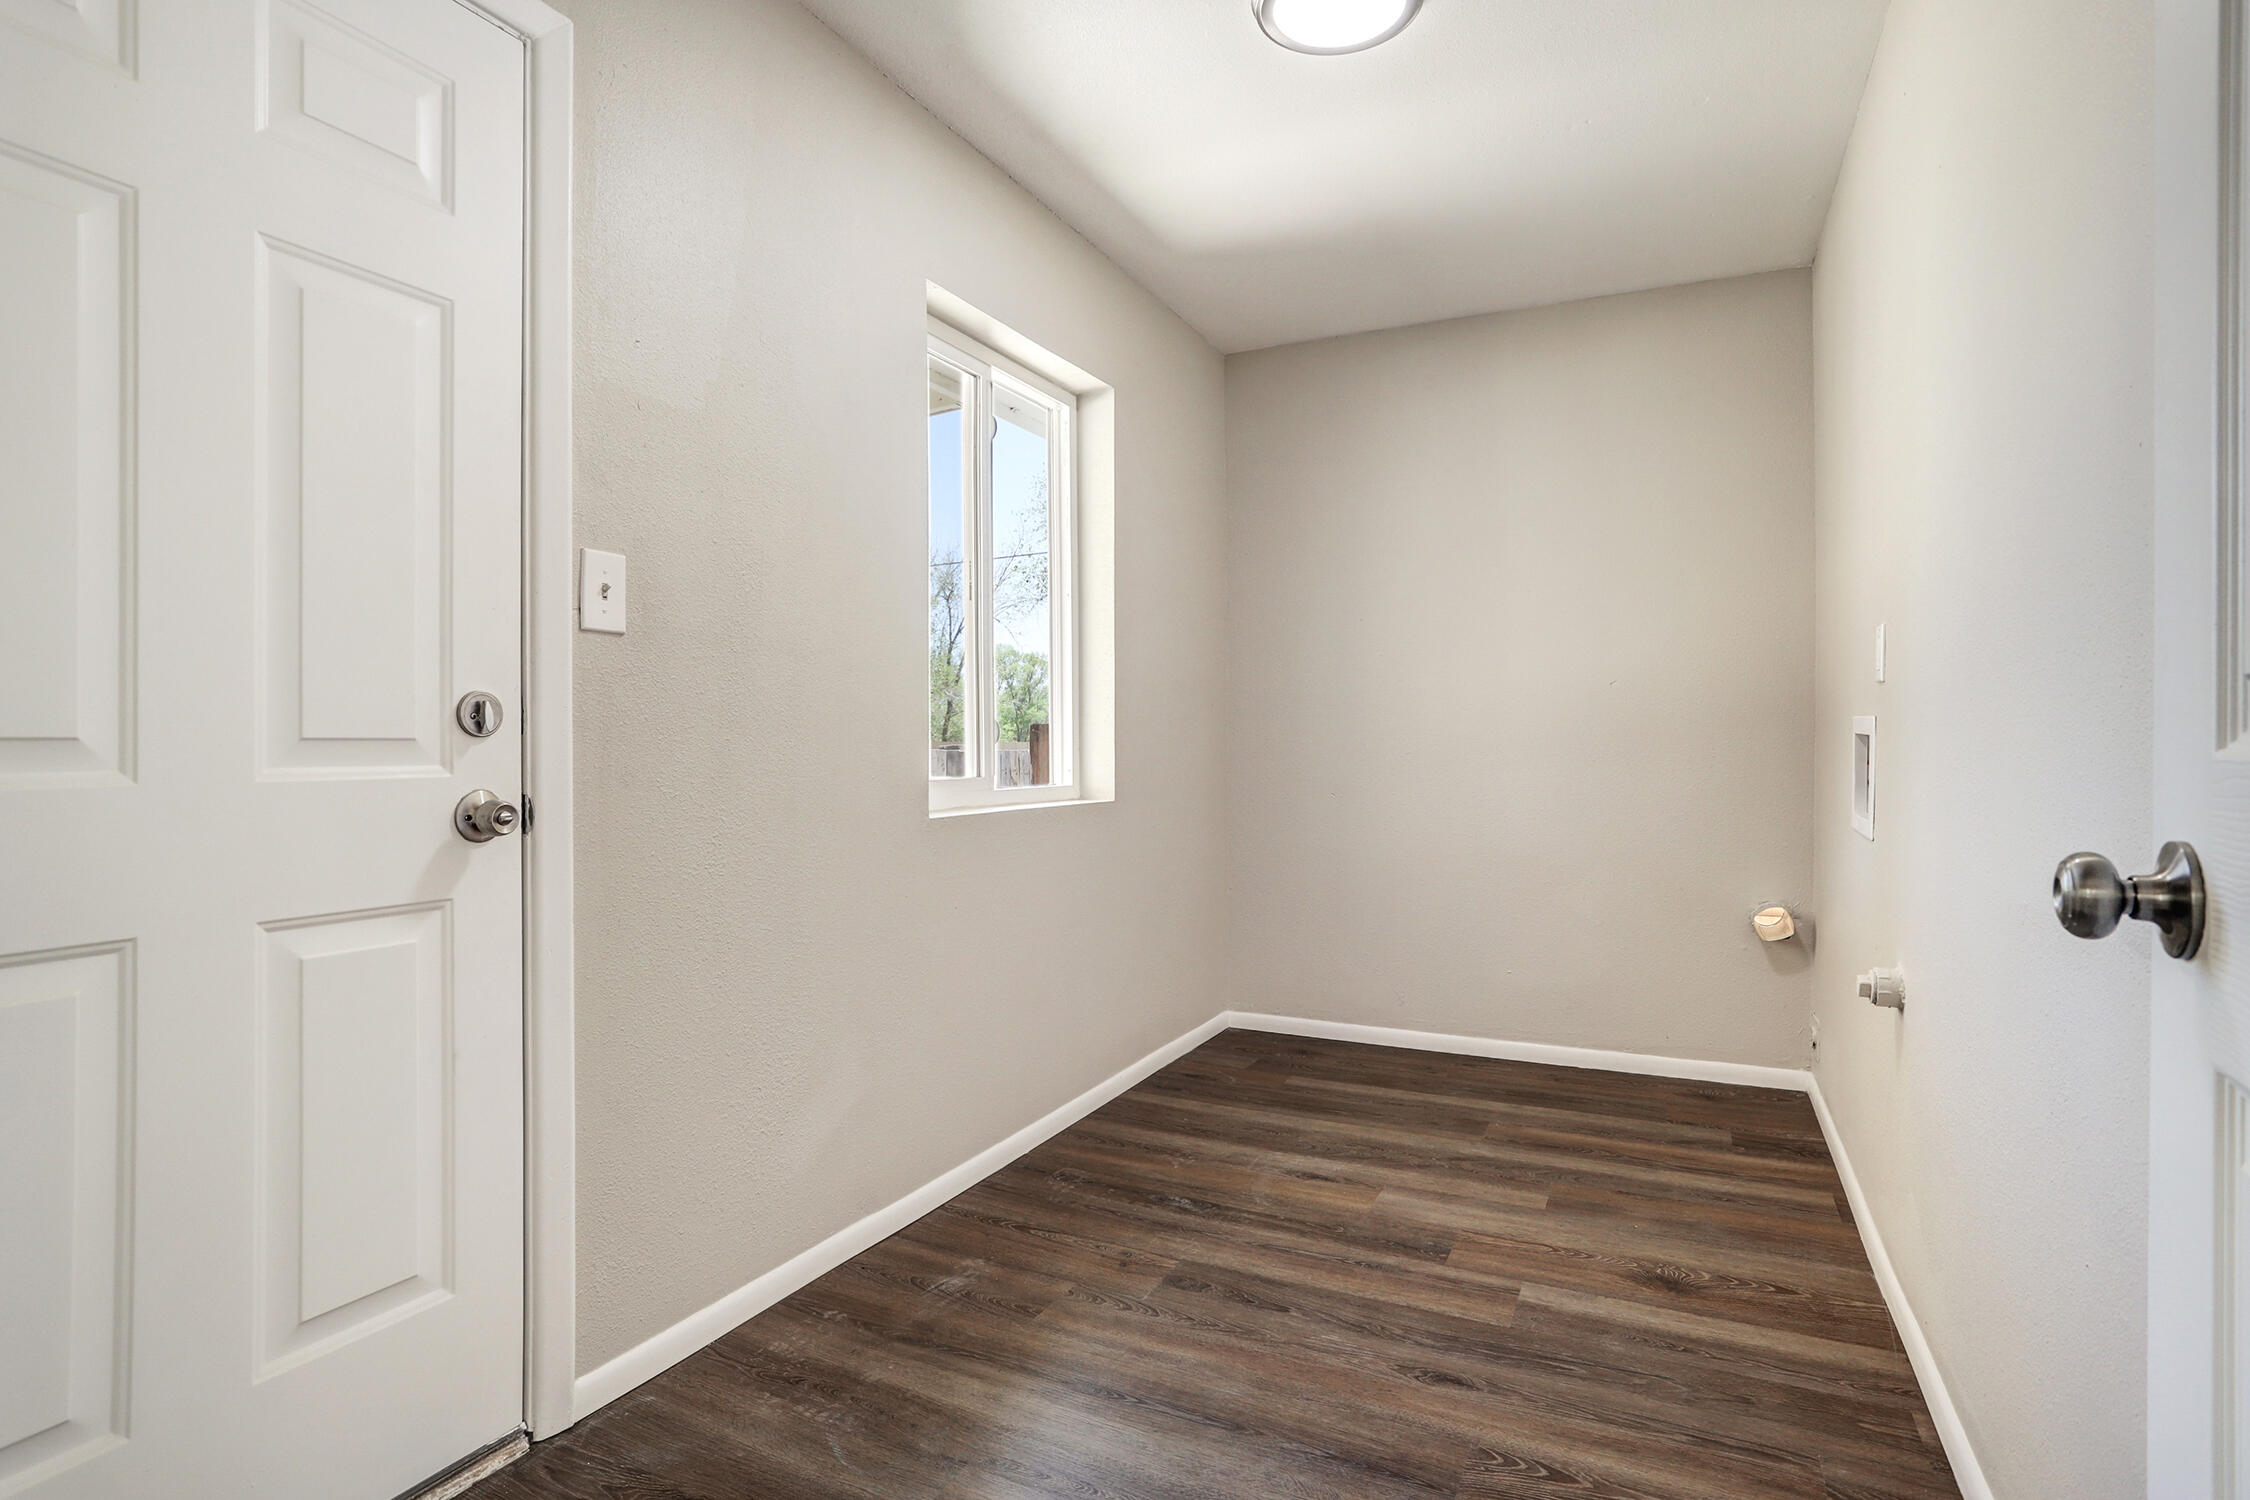
  • Laundry room Electric Dryer Hookup
  • Flooring Carpet, Laminate
  • APPLIANCES Dishwasher, Free-Standing Gas Range, Microwave
  • other interior Features Main Level Master, Shower Only, Separate Shower

Area & Lot

  • Status Sold
  • Living Area1,196 Sq.Ft.
  • Lot Area8,712 Sq.Ft.
  • MLS® ID1014184
  • TypeResidential
  • YEAR BUILT1986
  • Architecture StylesRanch

Exterior

  • STORIES1
  • Garage Space1.0
  • water SourcePublic
  • utilitiesElectricity Connected, Natural Gas Connected, Sewer Connected, Water Connected
  • roofPitched, Shingle
  • parkingAttached, Garage
  • HEAT TYPECentral, Forced Air, Natural Gas
  • AIR CONDITIONINGCentral Air, Evaporative Cooling
  • sewerPublic Sewer
  • Disability FeaturesNone
  • other exterior FeaturesFence, Private Yard

Financial

  • Price Upon Request
View Virtual Tour

QUESTIONS?

SUBMIT A MESSAGE

Enter your name and email address to join our mailing list.

Follow Me on Instagram