919 Wood Duck Drive SW
SEE ALL PHOTOS
919 Wood Duck Drive SW
Sold

919 Wood Duck Drive SW

919 Wood Duck Drive SW, Albuquerque, NM 87121

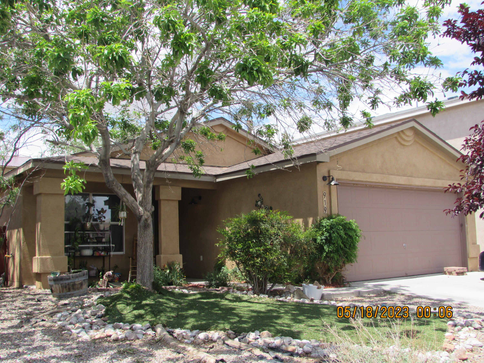
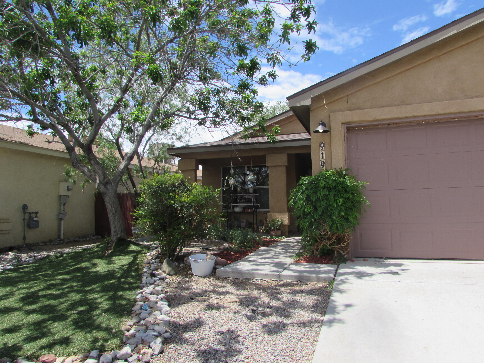
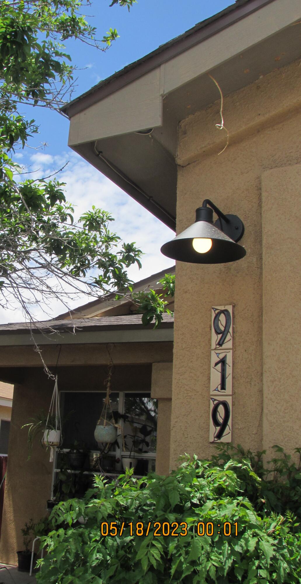
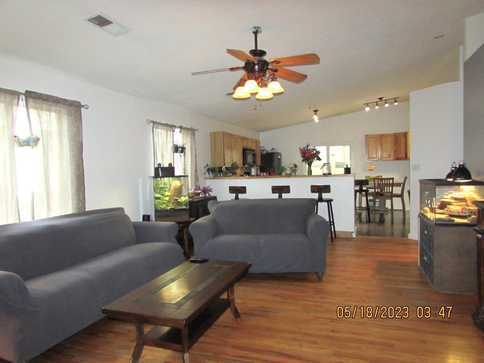
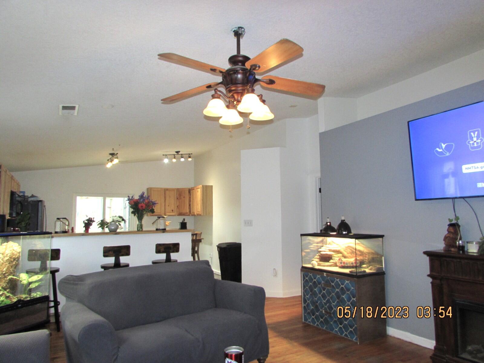
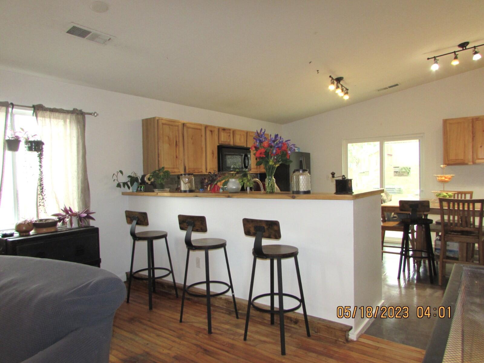
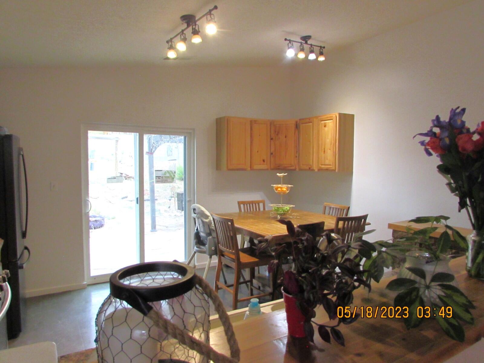
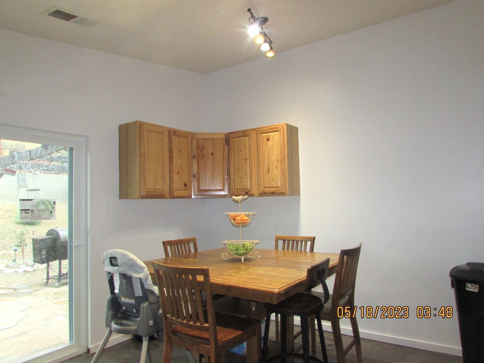
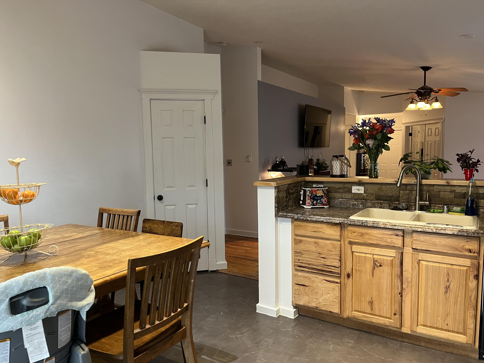
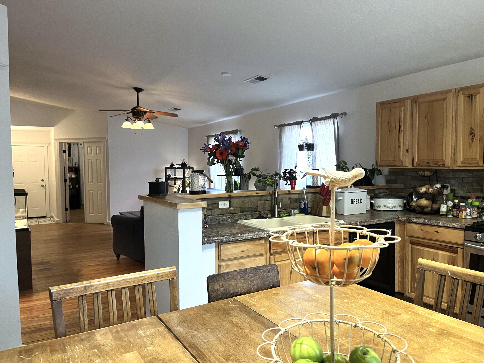
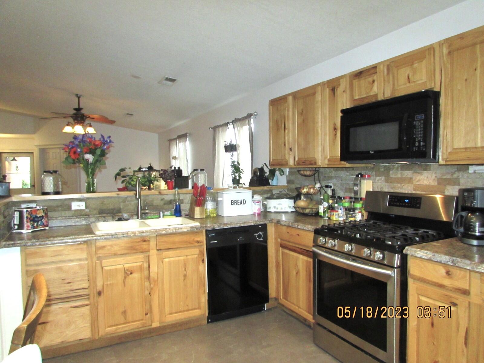
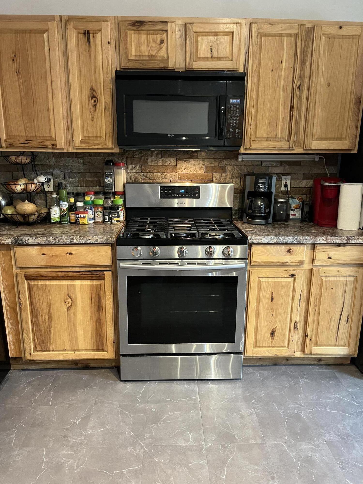
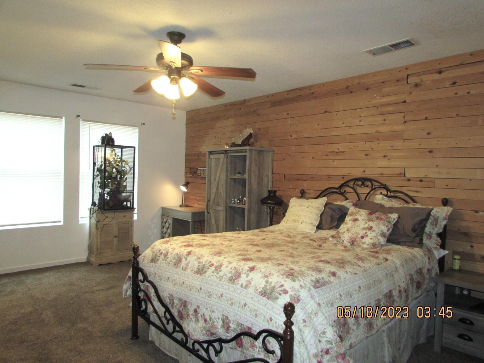
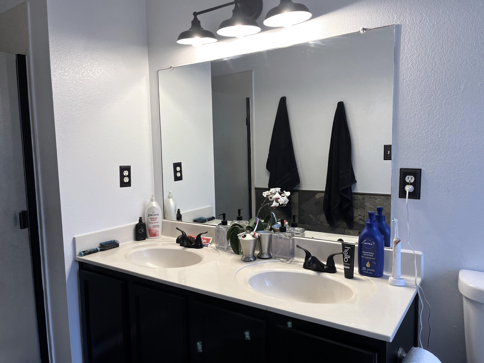
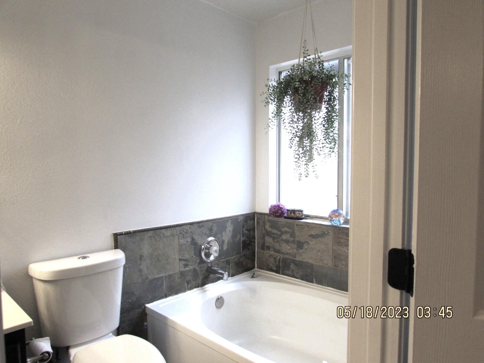
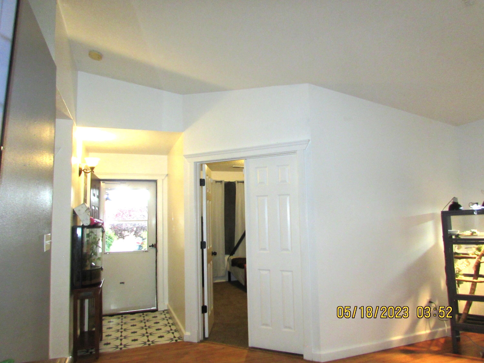
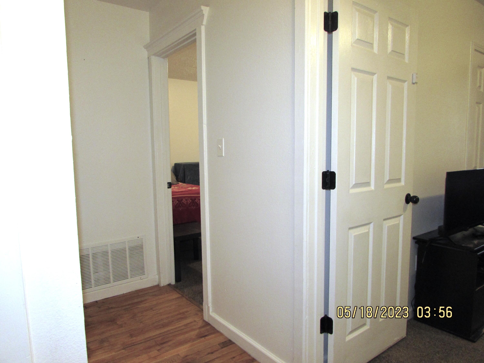
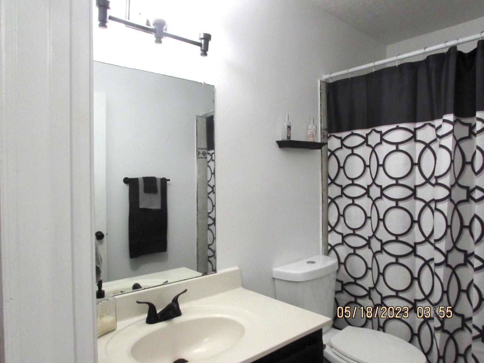
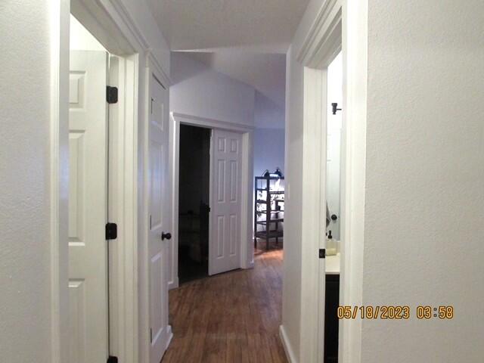
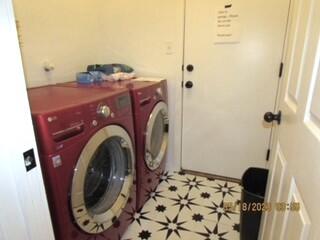
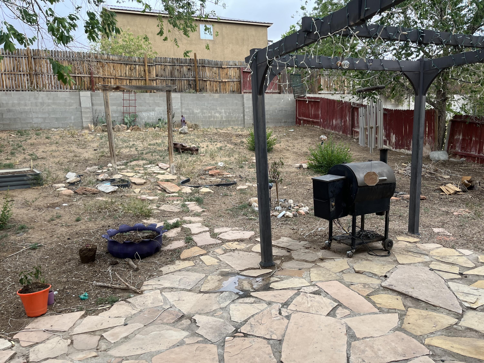
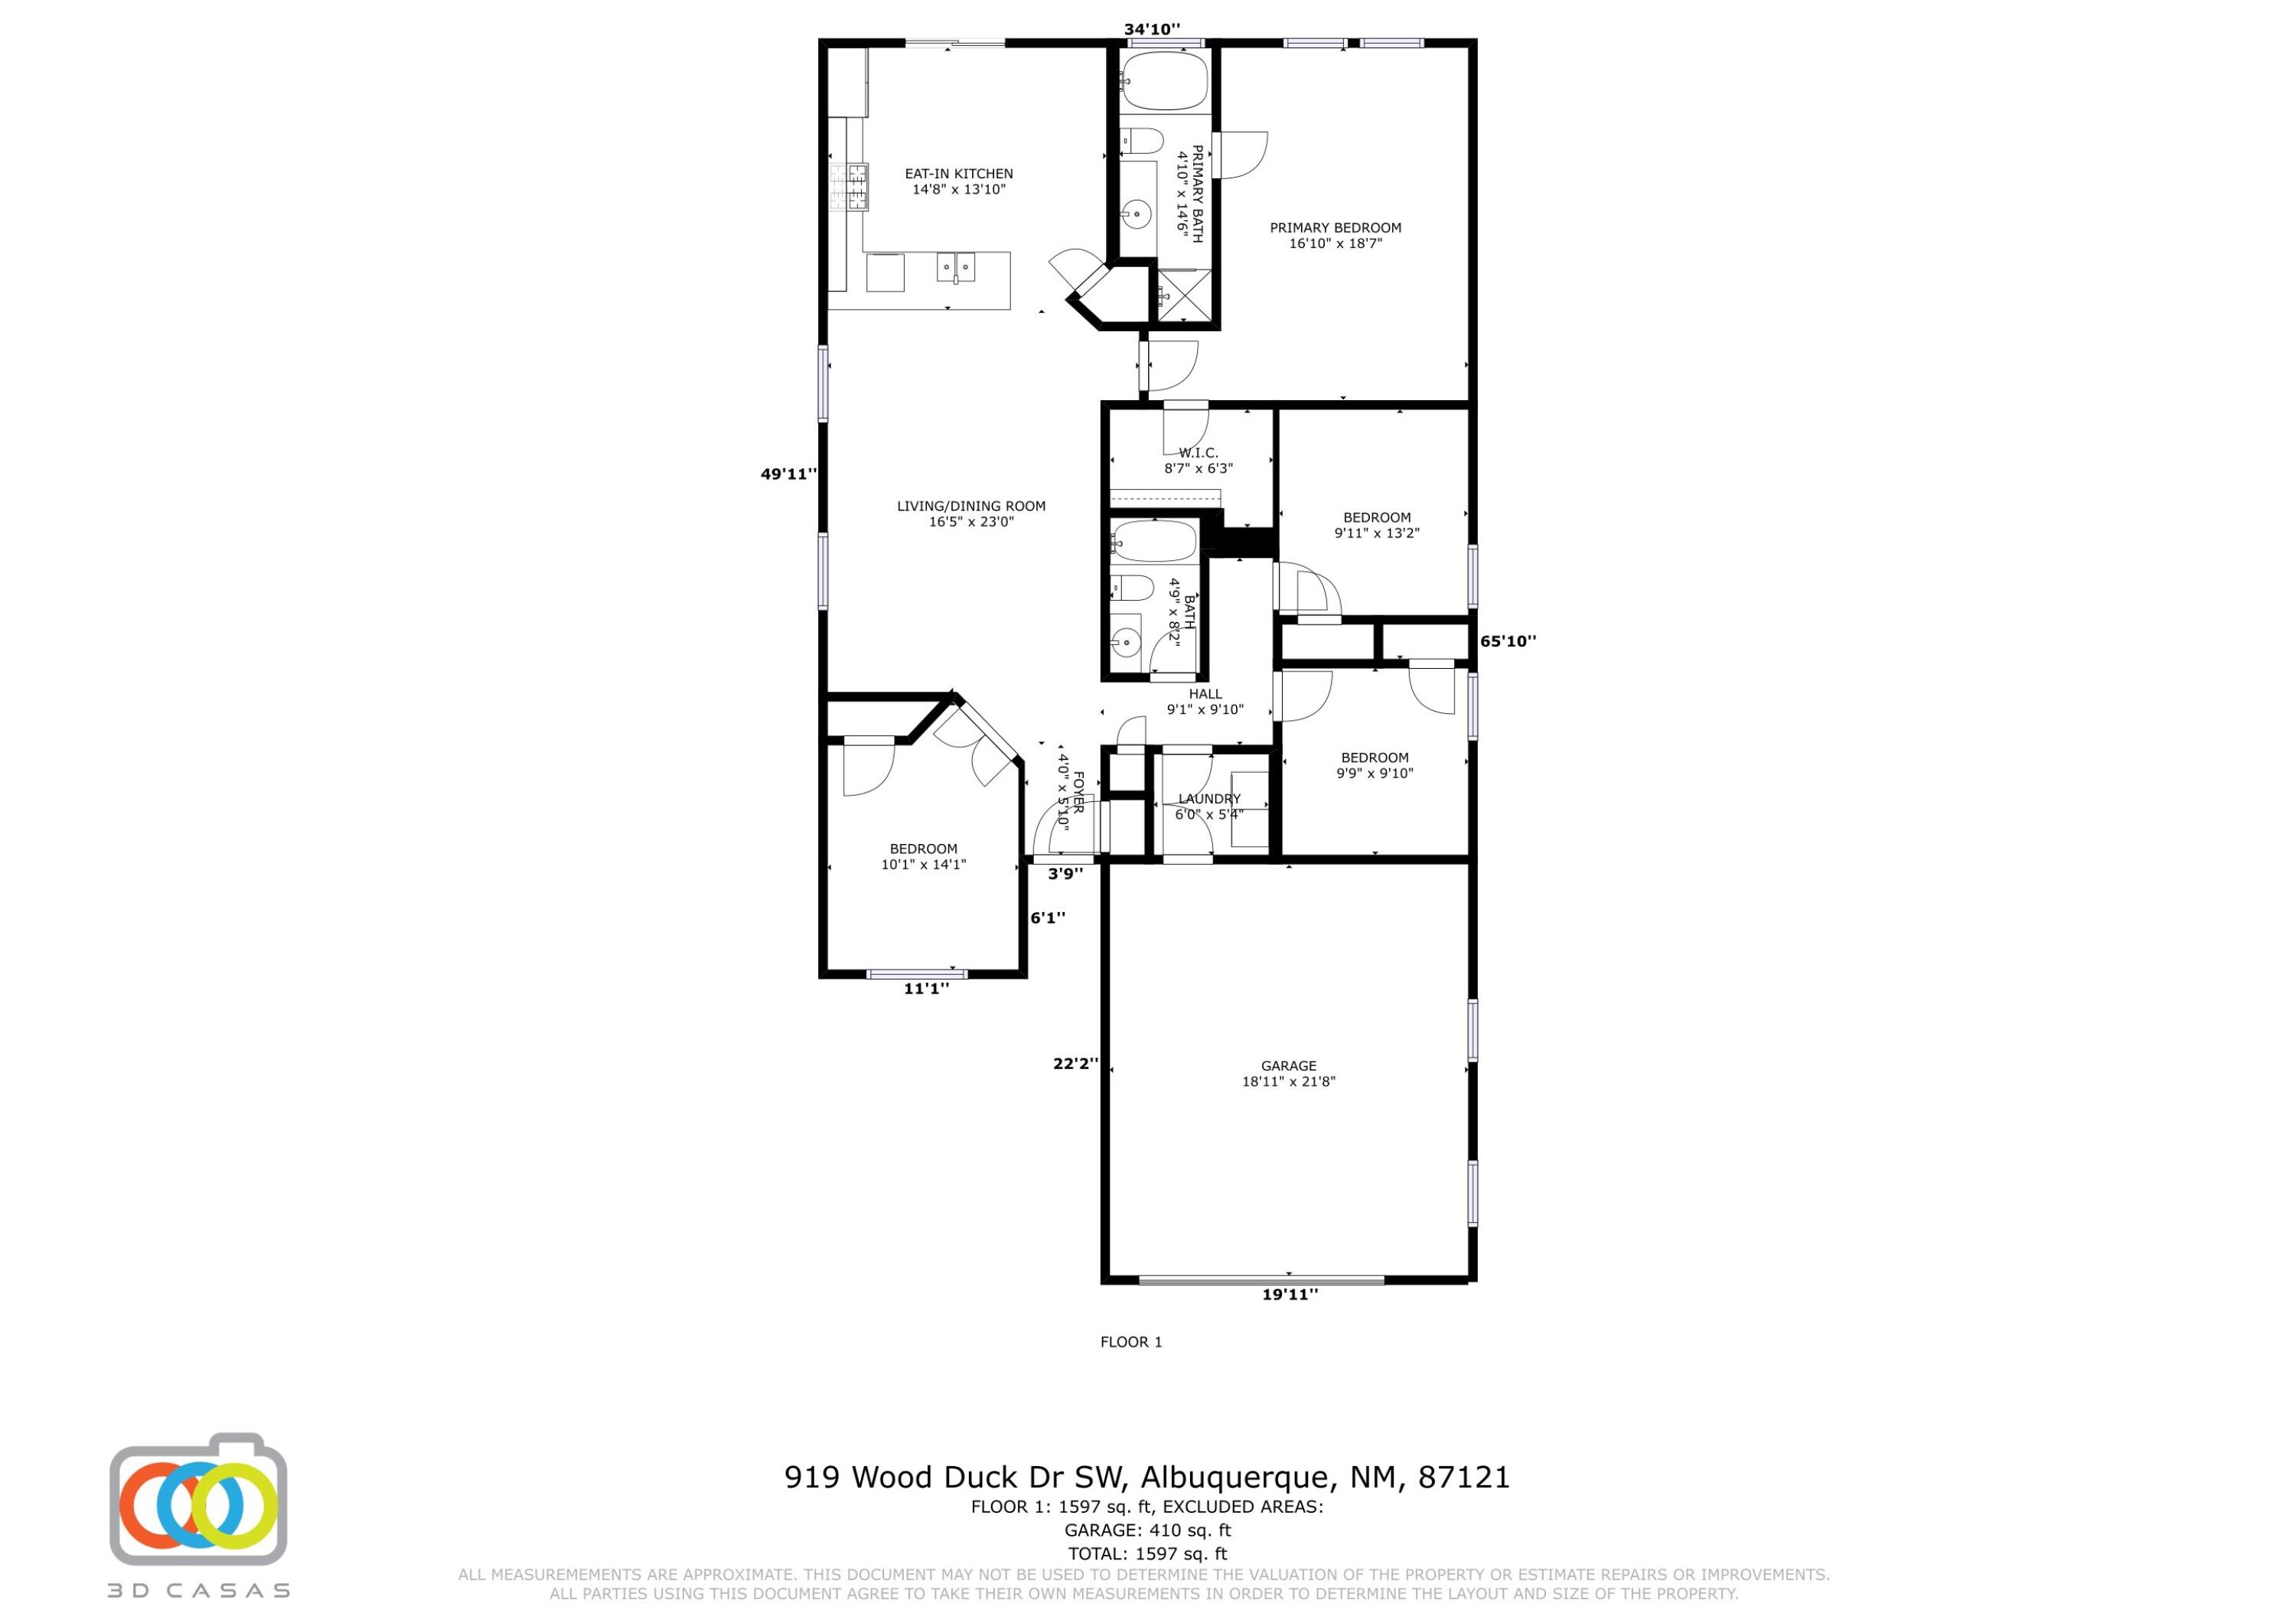
Offers reviewed at 5:00 Sat 20th. This freshly painted, 4-bedroom 2 bath home can be yours! Plenty of room, a large eat-in kitchen with a gas stove and a pantry closet! The fourth bedroom can also serve as a study off of the main living room if you prefer. Beautiful full wood wall feature in the primary bedroom with a spacious walk in closet, and large soaking tub in primary bath. Large backyard space, ready for your own personalization, with start of flagstone patio begun. Enter into the relaxing front patio area planted with greenery and flowers. Wood flooring in the main area and hallway. Brick backsplash in kitchen. Beautiful lighting accents. Washer and Dryer convey. Refrigerator does not convey. Floorplan is 1597 sq ft. Tax lookup sq ft is 1611.

4
beds

2
baths

1,600 Sq.Ft. LIVING AREA

6,534 Sq.Ft. lot

Lisa Crepeau

Lisa Crepeau

Features & Amenities

Interior

  • total bedrooms4
  • Total bathrooms2
  • full bathrooms2
  • Laundry room Gas Dryer Hookup, Washer Hookup, Dryer Hookup, Electric Dryer Hookup
  • Flooring Carpet, Vinyl, Wood
  • APPLIANCES Dryer, Dishwasher, Free-Standing Gas Range, Disposal, Microwave, Washer
  • other interior Features Breakfast Bar, Bathtub, Ceiling Fan(s), Cathedral Ceiling(s), Dual Sinks, Garden Tub/Roman Tub, Main Level Primary, Pantry, Soaking Tub, Separate Shower, Cable TV, Walk-In Closet(s)

Area & Lot

  • Status Sold
  • Living Area1,600 Sq.Ft.
  • Lot Area6,534 Sq.Ft.
  • MLS® ID1034685
  • TypeResidential
  • YEAR BUILT2003
  • Elementary SchoolCarlos Rey
  • Middle SchoolGeorge I. Sanchez
  • High SchoolAtrisco Heritage

Exterior

  • STORIES1
  • Garage Space2.0
  • water SourcePublic
  • utilitiesCable Available, Electricity Connected, Natural Gas Connected, Sewer Connected, Water Connected
  • roofShingle
  • lot featuresLandscaped, Trees
  • parkingAttached, Finished Garage, Garage
  • HEAT TYPECentral, Forced Air, Natural Gas
  • AIR CONDITIONINGEvaporative Cooling
  • sewerPublic Sewer
  • other exterior FeaturesFence

Financial

  • Price Upon Request

QUESTIONS?

SUBMIT A MESSAGE

Enter your name and email address to join our mailing list.

Follow Me on Instagram